LiDAR & MEASUREMENT
Capture the
physical world.
Room scanning, floor plans, dimensions and spatial data captured through purpose-built iOS experiences.
 Start a project ↗
Move or tap on the floor · Scroll to guide
Loading 3D character…DIGITAL PRODUCT ENGINEERING
House scanning apps, LiDAR floor plans, inspection reports and UAD 3.6 appraisal reporting. Web, mobile and cloud software built around the way your team works.
01 / WHAT WE DO
We combine product strategy, thoughtful UI/UX and strong engineering to turn complex requirements into reliable digital experiences.
SPATIAL BLUEPRINT
3.60 × 4.16 m
LiDAR & MEASUREMENT
Room scanning, floor plans, dimensions and spatial data captured through purpose-built iOS experiences.
3D EXPERIENCES
Interactive 3D viewers, model workflows and AR-ready experiences that make complex spaces easy to explore.
MOBILE PRODUCTS
Premium iOS, Android and Flutter apps built for speed, clean interaction and dependable release.
CONNECTED SOFTWARE
Web applications, dashboards, APIs and cloud systems that connect field data to daily business decisions.
02 / LiDAR & SPATIAL CAPTURE
Guided room capture, structured spatial data and a clear review process. We develop scanning applications around the work your team needs to complete.
DESIGNED FOR FIELD CAPTURE
Purposeful instructions, progress feedback and considered scan controls, designed around the people using your app.
Bring room geometry, recognized surfaces and dimensions into a structured workflow that your team can review.
Connect the captured space to a floor-plan viewer, an inspection record or the next stage of a design project.
RoomPlan capture runs in an iOS app on a supported LiDAR-equipped iPhone or iPad. This website demonstrates the experience.
About Apple RoomPlan ↗
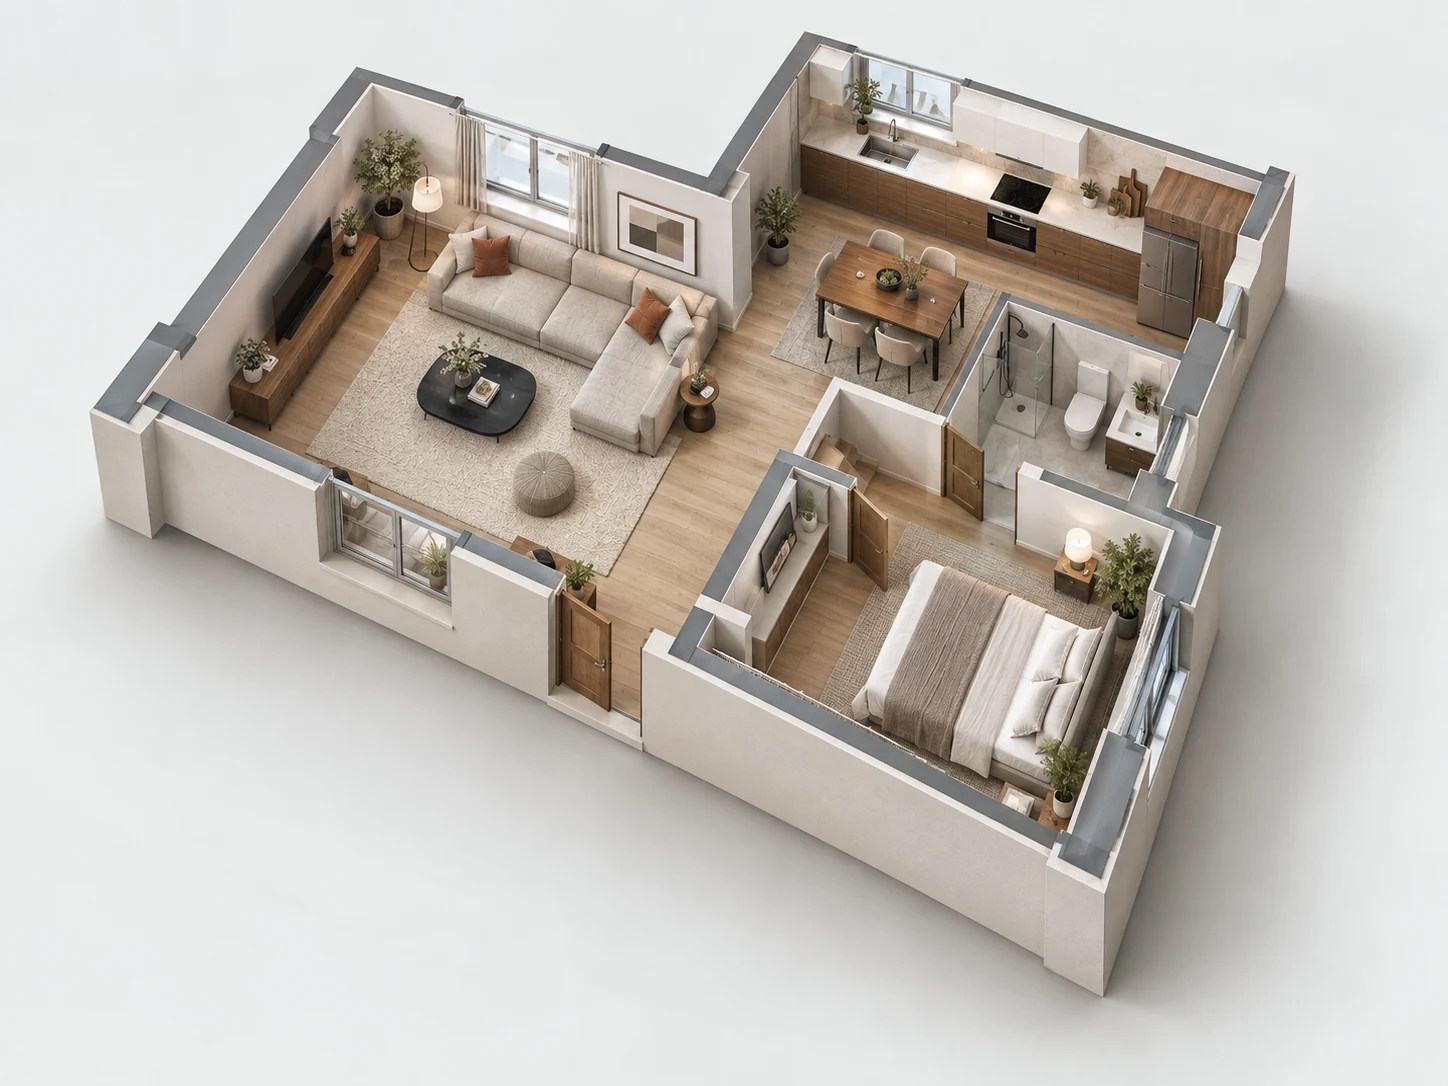
Illustrative home · sample measurements
EVERY ROOM, IN PERSPECTIVE
Open the home, select a room and explore its dimensions. Bring house scanning, floor plans and inspection details together in a product built for your team.
03 / ROOMPLAN & FLOOR PLANS
Explore a sample layout with selectable rooms, dimensions and structural layers. Switch between a floor plan and a 3D overview to review the space in context.
RoomPlan provides a parametric representation of recognized room elements, with dimensions your application can work with.
We build custom 2D and 3D views, room labels, dimension controls and review tools around your product requirements.
RoomPlan supports USD and USDZ output. We can connect exports and structured room data to the tools your business uses.
04 / CAPTURE TO DELIVERY
A connected sequence for capturing a space, reviewing its geometry and preparing the information your project team needs.
Guide the user through the space with a purpose-built mobile scanning flow.
ON THE PHONEInspect room geometry, check labels and bring important details into view.
ROOM GEOMETRY & DETAILSAdd your business rules, editing controls and the review process your team needs.
YOUR WORKFLOWConnect the reviewed space to dashboards, exports and project documentation.
EXPORTS & DOCUMENTATIONBUILT AROUND REAL USE CASES
05 / HOUSE INSPECTION SOFTWARE
We build custom house inspection software for inspection businesses, appraisal technology teams and property platforms. Connect house scanning, field observations, photos and review tasks to property inspection reports.
Room-by-room checklists, condition notes, annotated photos and inspection scheduling. We can build offline capture with a clear sync status so your team knows what has reached the office.
Connect editable 2D floor plans and 3D views to rooms, levels and supporting evidence. Keep reviewer comments and change history with the record they describe.
Build branded inspection reports, client portals and structured exports. For appraisal products, scope the UAD field mapping, validation and submission integration separately.
Our service is custom software development. Inspection findings, appraisal opinions and final review remain with the professionals responsible for the assignment.
06 / UAD & APPRAISAL WORKFLOWS
We develop appraisal reporting workflows that connect property data collection, review and residential appraisal reports. Uniform Appraisal Dataset (UAD) requirements guide the field mapping and report logic.
All new UCDP submissions must use UAD 3.6 from this date. Earlier UAD 2.6 submissions have a separate revision window. See the timeline and transition details ↗
Understand the Uniform Appraisal Dataset, the redesigned Uniform Residential Appraisal Report (URAR), and what they mean for field collection and reporting software.
Understand UAD 3.6 ↗Review the UAD 3.6 Selling Guide Supplement alongside the technical specifications. Plan measurement review and supporting exhibits around the applicable assignment.
Fannie Mae guidance ↗Use Freddie Mac’s UAD resources with its Seller/Servicer Guide and applicable requirements. Keep the shared data standard and agency-specific policies visible in your project scope.
Freddie Mac guidance ↗Guidance reviewed September 16, 2026. Our guide links to the original agency publications. References to Fannie Mae and Freddie Mac do not imply endorsement, affiliation or software verification.
07 / ENGINEERING SERVICES
Native mobile apps, web platforms and connected software. Choose the capabilities your project needs, with design and engineering working together.
iPhone and iPad applications with considered interfaces, native performance and integrated device capabilities.
Native and cross-platform products with consistent interactions and architecture built for ongoing development.
Business websites and application interfaces that connect customers, teams and the information they need.
Business logic, APIs and operational tools that bring your workflows into one connected product.
BUILD WITH APPCODIE
Hire Appcodie to build a custom website, mobile app or property software platform. Explore the capabilities that fit your project, then talk to us about your users, workflow and launch goals.
custom LiDAR scanning apps, Apple RoomPlan integration, 2D and 3D floor-plan editors, measurement review and connected web dashboards.
Explore the service 02 / CUSTOM DEVELOPMENTCustom 3D website development for interactive property tours, room explorers and product experiences. Responsive web design, usable fallbacks and clear enquiry paths.
Explore the service 03 / CUSTOM DEVELOPMENTCustom mobile app and website development by Appcodie in Mohali. iOS, Flutter, web platforms, cloud integrations and property technology built around your workflow.
Explore the service 04 / CUSTOM DEVELOPMENTCustom UAD 3.6 appraisal reporting software development: structured data, conditional forms, report review, validation and integration planning for proptech teams.
Explore the service 05 / CUSTOM DEVELOPMENTField capture, room photos, inspection reports and web review dashboards connected around your team.
Explore the serviceA new product, an existing platform or one important integration. Tell us where to begin.
Discuss your project ↗Codezlet is Appcodie’s 3D and software development showcase. Our team is based in Mohali, Punjab, India, and works with clients remotely. Visit our main website ↗
INSPECTION & RESTORATION TEAMS
Custom storm damage, water damage and insurance inspection apps for businesses connecting field visits to office review. Appcodie develops your software remotely from Mohali, India.
Connect field observations, property measurements and review decisions in a custom mobile app and web platform.
Explore the service →CUSTOM DEVELOPMENTDevelop a field app for water mitigation documentation, repeat visits and before-and-after property records.
Explore the service →CUSTOM DEVELOPMENTConnect property documentation and reviewer workflows in a custom app for claims technology and inspection teams.
Explore the service →CUSTOM DEVELOPMENTBuild a mobile app and operations dashboard around your restoration company’s jobs, people and reporting process.
Explore the service →CUSTOM DEVELOPMENTA planning guide for U.S. restoration, inspection and proptech businesses commissioning a field app and web platform.
Explore the service →PLAN YOUR NEXT PRODUCT
Explore practical guides to room scanning, floor-plan editing, interactive websites and reporting workflows.
08 / OUR DELIVERY PROCESS
Each stage turns a project decision into something your team can review. We connect requirements, design and engineering throughout delivery.
Clear scope. Reviewable progress.
One coordinated team.
Understand the users, business goals and technical requirements. Agree on the scope and priorities before implementation.
Translate requirements into user flows, interface designs and prototypes that make the product direction clear.
Develop the application, connect its services and test the workflows against the agreed requirements.
Prepare the release, deploy the product and plan the support and improvements that come next.
PRICING & PROJECT OPTIONS
Explore what’s possible, launch a new product or improve the one you have. Start with a conversation. We’ll shape the scope around your goals.
01 / EXPLORE
Discover how interactive 3D and property software could fit your business.
A guided introduction to our existing demo.
02 / BUILD
A custom website, mobile app or 3D experience built around your workflow.
Scope, deliverables and pricing agreed upfront.
03 / EVOLVE
Add the capabilities your customers need to the software you already run.
A focused next step for an existing product.
Clear scope. Considered pricing.
Development pricing depends on the features, platforms, assets and integrations your project needs.
Booking requests open on Appcodie’s contact form.
Tell us whether you’d like a demo or a project call, and share your preferred time.
NOT SURE WHERE TO START?
09 / QUESTIONS, ANSWERED
Planning a property inspection app or updating an appraisal platform? Here is where to begin.
Read our UAD 3.6 guide ↗Yes. We can scope mobile inspection forms, photos, scheduling, floor-plan review, report exports and a web dashboard around your team. We also work on existing products and integrations.
They serve different purposes. A home inspection documents property condition; an appraisal develops an opinion of value. UAD structures appraisal reporting. Your software should keep the assignment type, professional responsibilities and report output clear. Read how the workflows differ.
No. Captured geometry needs review, correct area classification and the required supporting information. Where ANSI measurement rules apply, using scanning software does not remove those requirements. See Fannie Mae’s UAD 3.6 policy.
Yes. A project can focus on field mapping, conditional forms, photo requirements, floor-plan editing, validation feedback or integrations. We agree the required scope and acceptance checks with your team before development.
Yes. We can build a workflow that links house scanning, reviewed floor plans, room photos and condition notes to property inspection reports. For appraisal reporting software, we scope Uniform Appraisal Dataset mapping, validation and report delivery as part of the project.
Appcodie is based in Mohali, Punjab, India. We offer remote software development for inspection businesses and property technology teams, including teams building products for U.S. appraisal workflows.
START A CONVERSATION
Planning house scanning software, inspection reports or a UAD 3.6 reporting integration? Tell us about your users, current system and the next milestone.
Continue to the contact form on appcodie.com, or email admin@appcodie.com.